


Address
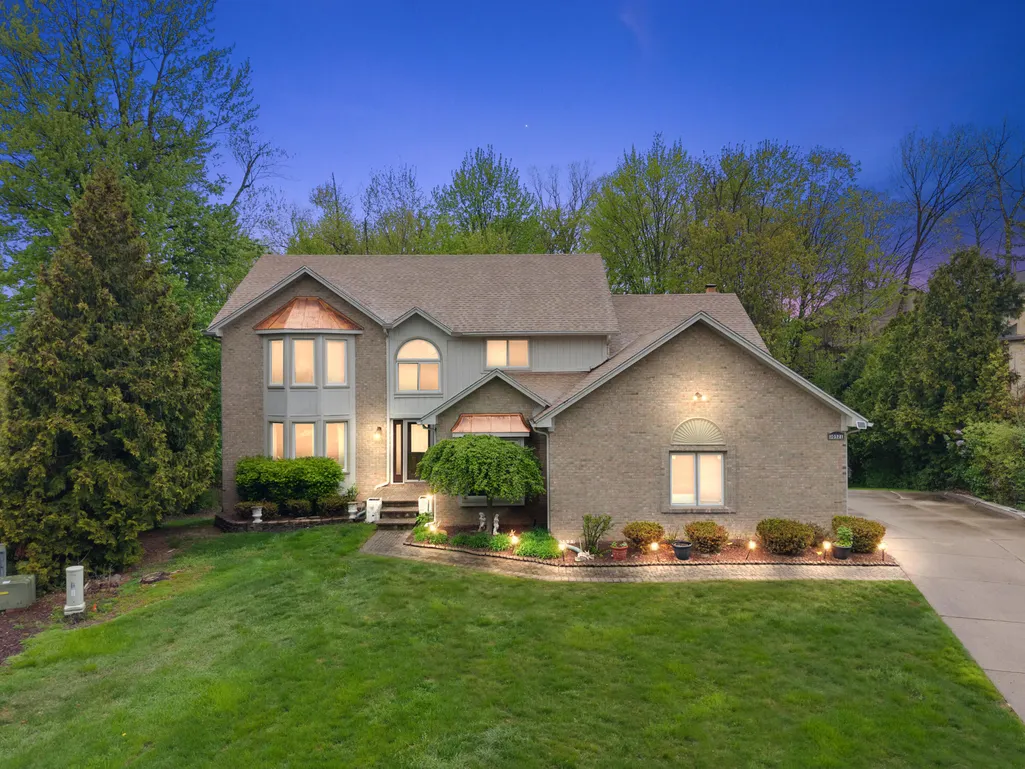
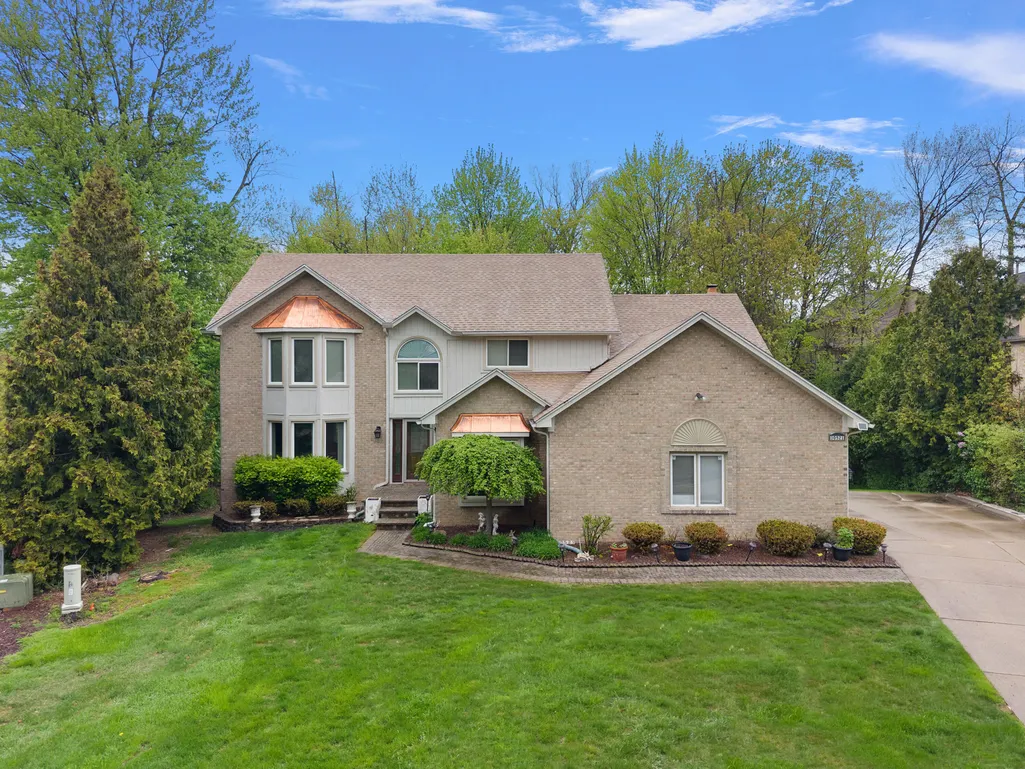
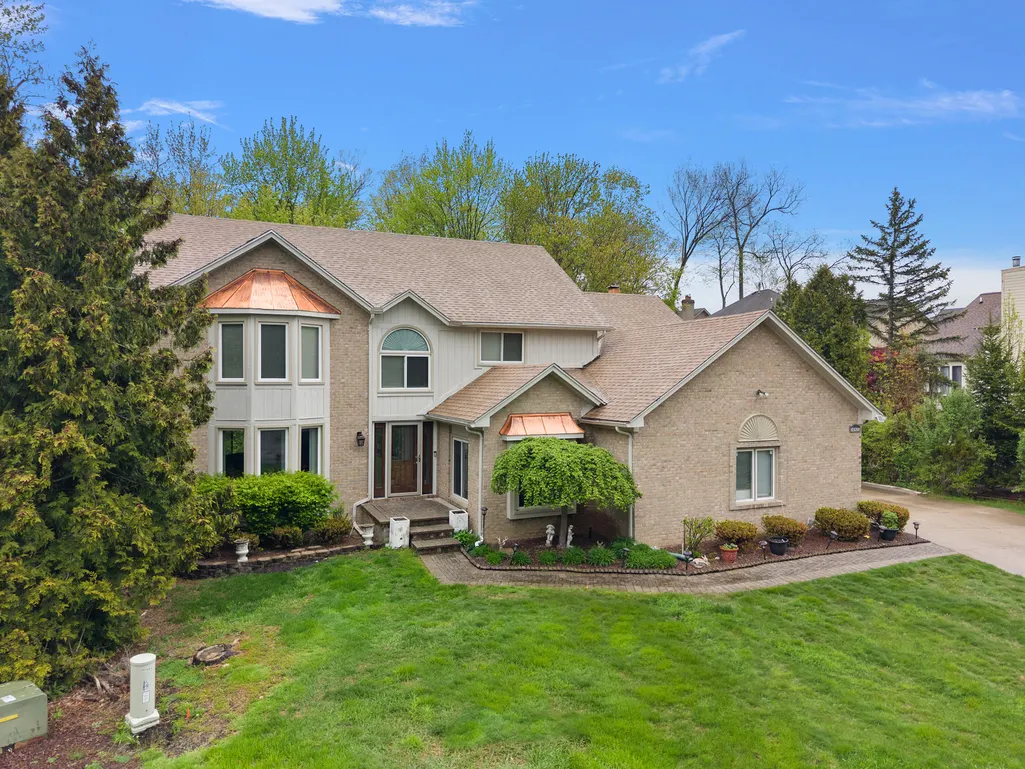
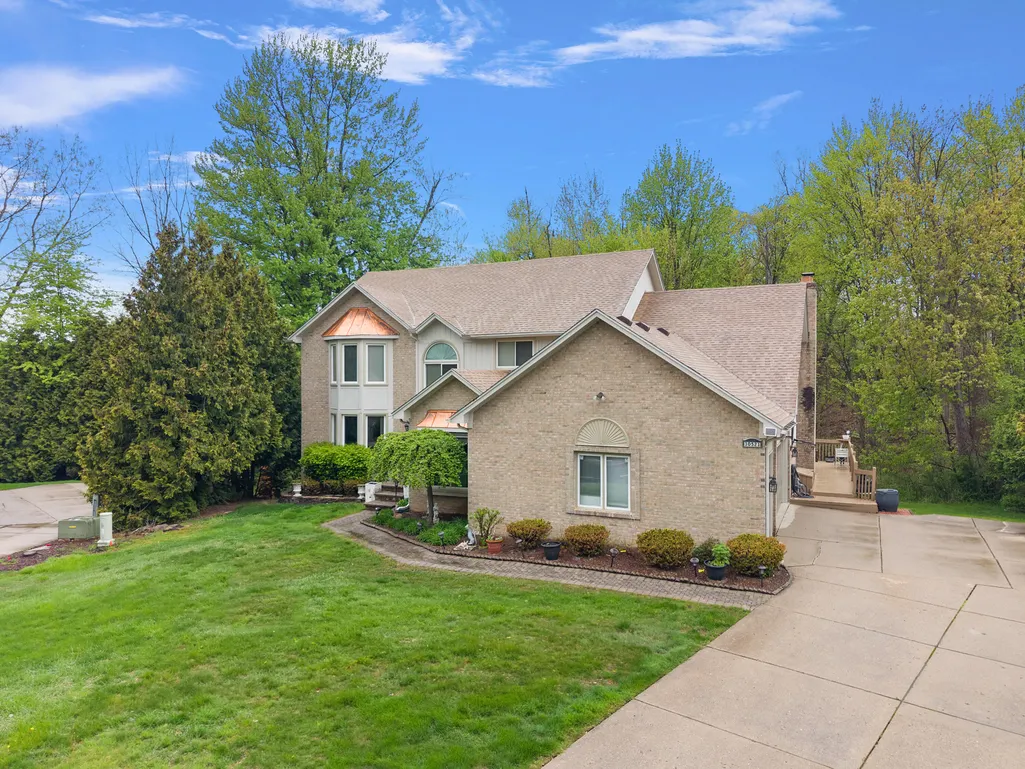
30521 Knighton Drive, Farmington, MI
Price
$ 549,000
Property Attributes
- ID#26039592
- TypeSingle Family
- Listing Status Active
- CountyOAKLAND
- CityFarmington
- AreaFarmington Hills
- NeighborhoodFarmington Hills
- Zip48331
- StyleColonial,Traditional
- Year Built1991
- Taxes$ 7256
- Price$ 549,000
- Bedrooms4
- Full Bathrooms3
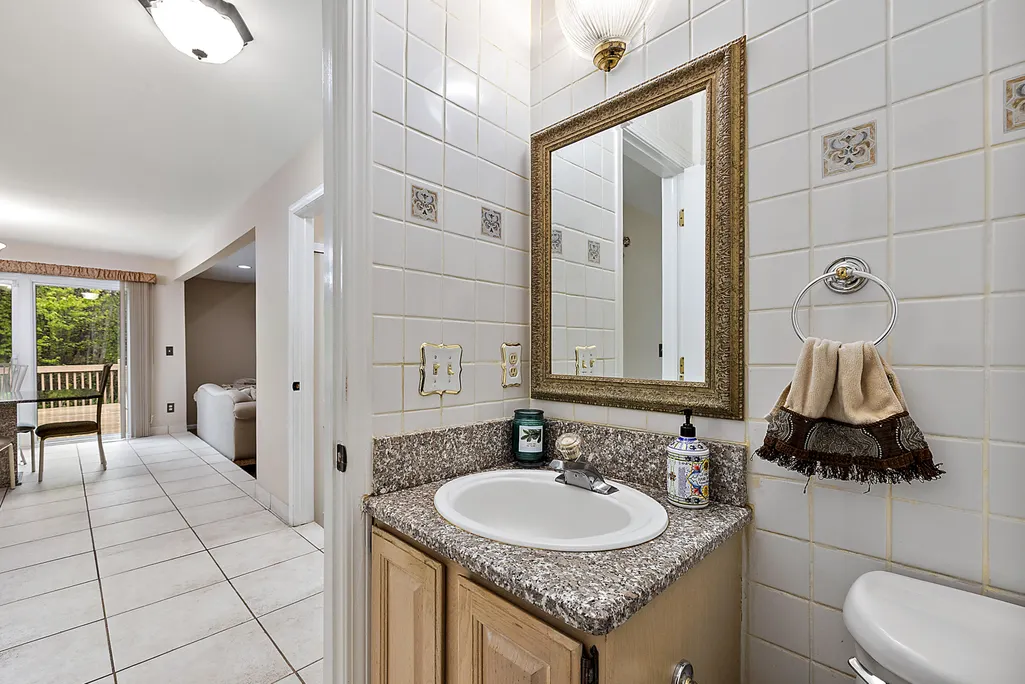
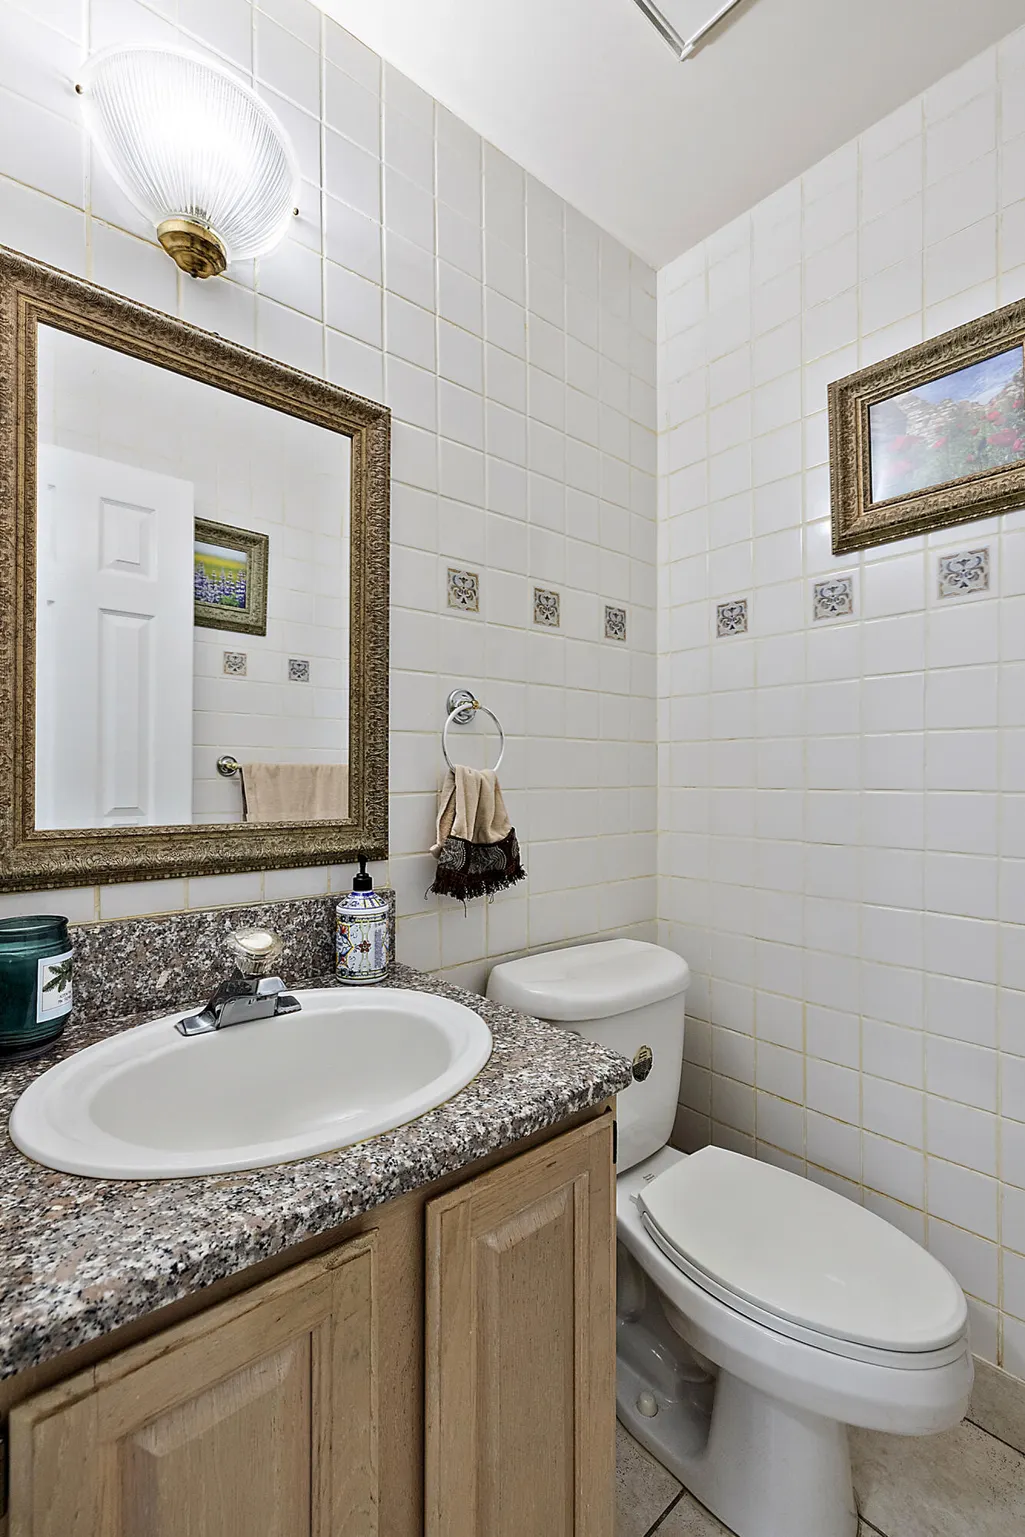
- Half Bathrooms1
- Sqr Footage2861
- Lot Size0.24 Acres
Data Source:
Michigan Regional Information Center (MICHRIC)
Property Description
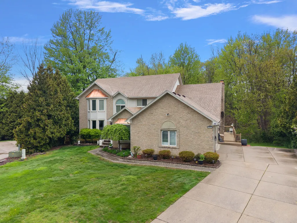
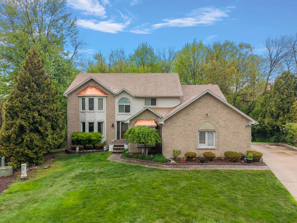
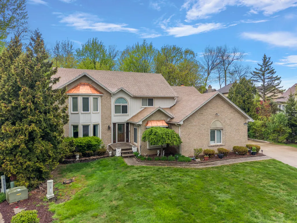
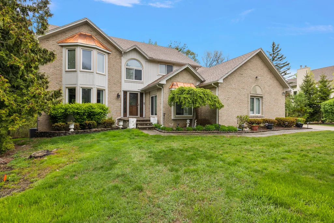
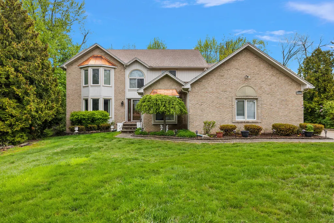
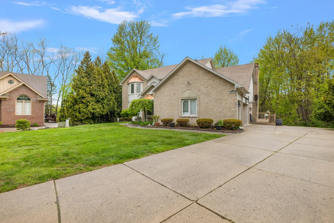
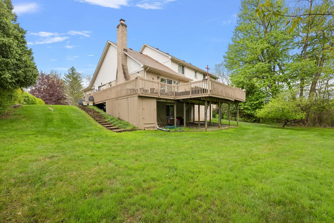
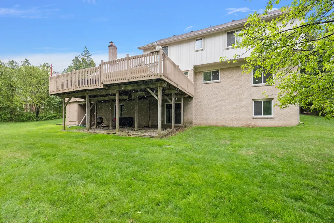
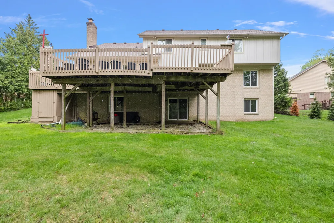
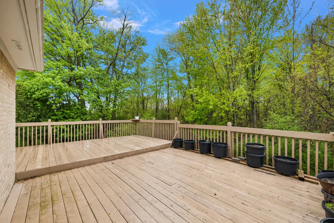
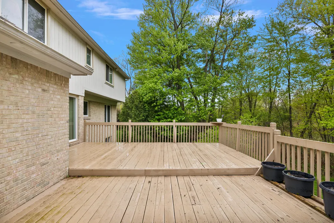
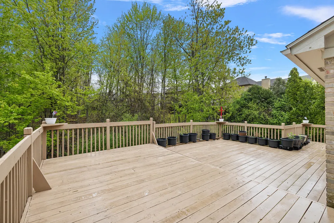
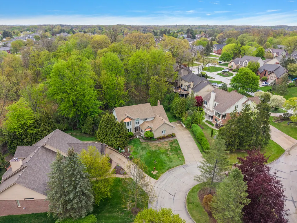
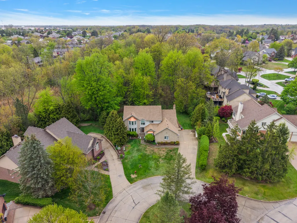
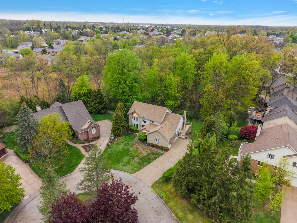
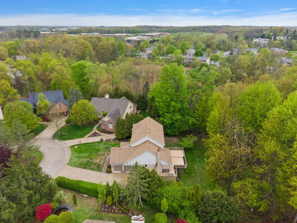
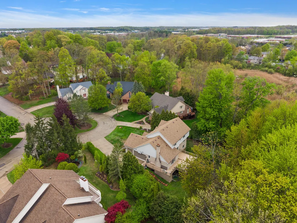
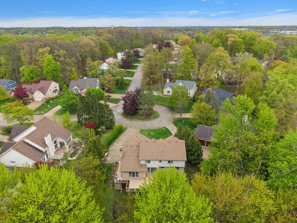
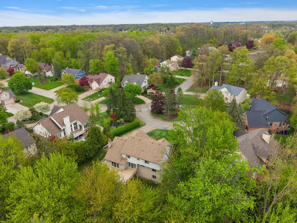
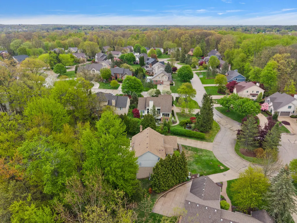
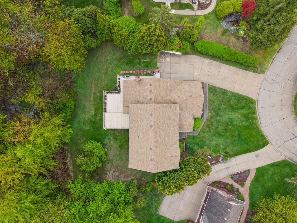
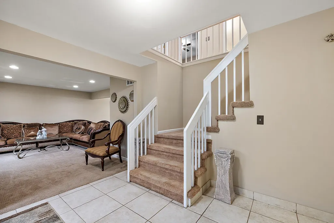
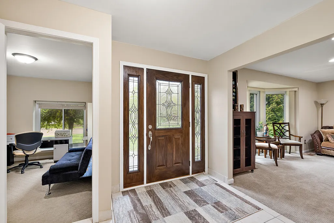
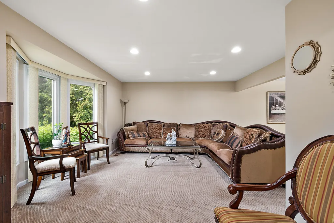
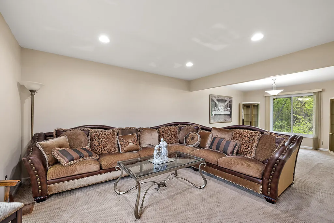
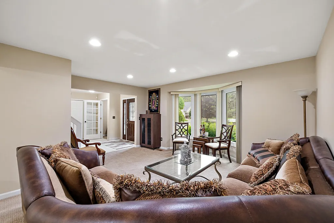
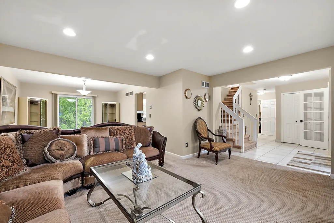
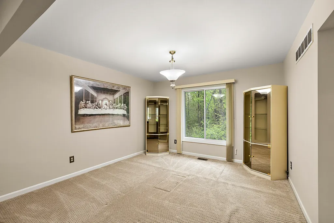
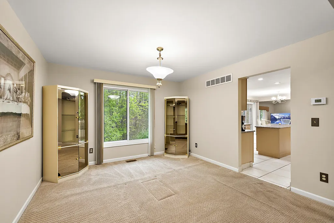
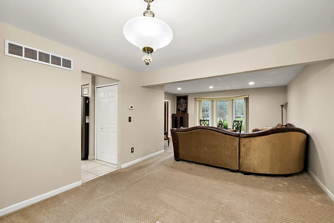
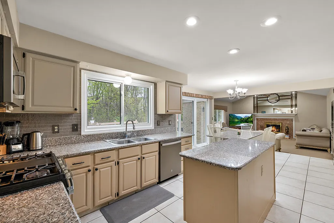
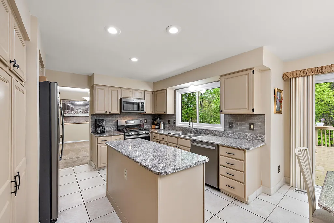
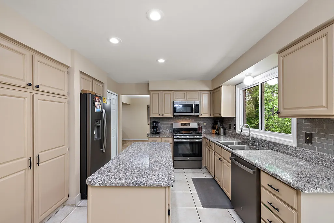
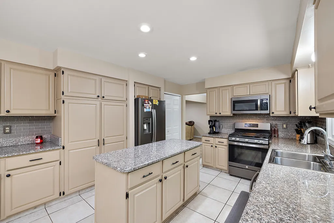
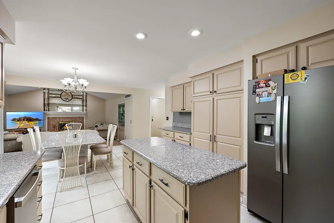
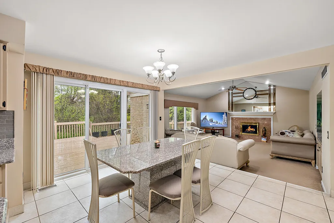
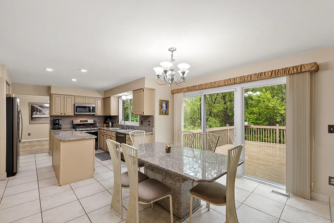
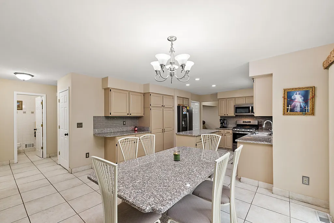
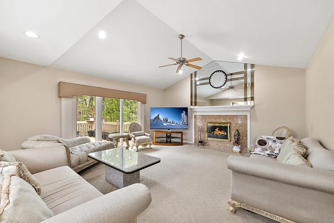
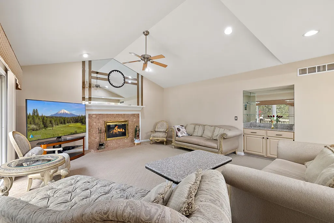
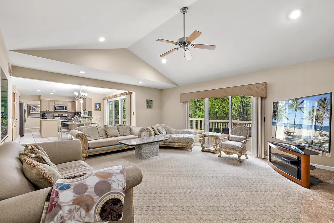
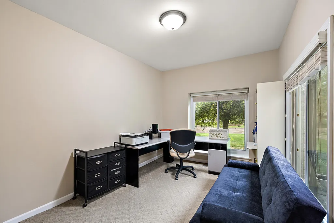
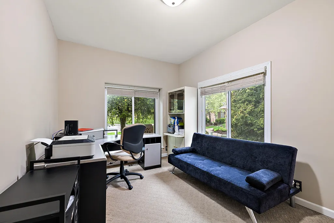
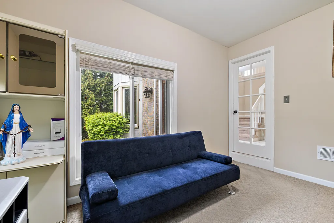
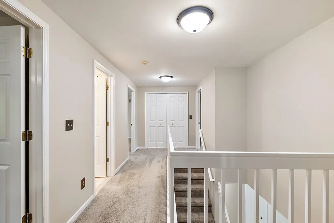
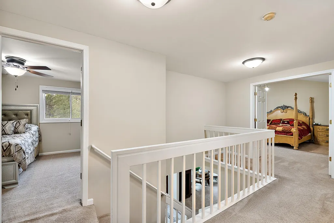
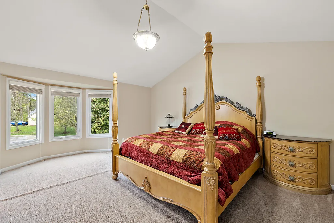
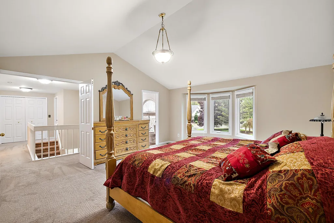
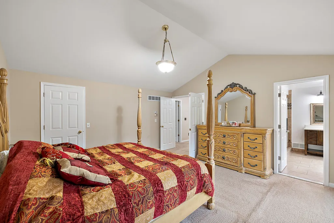
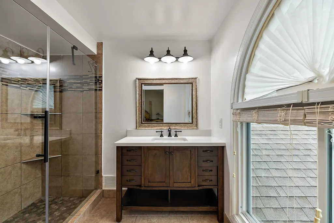
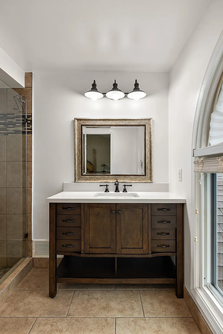
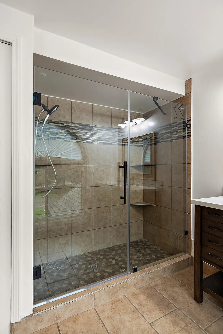
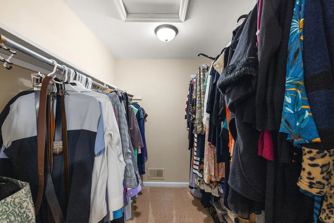
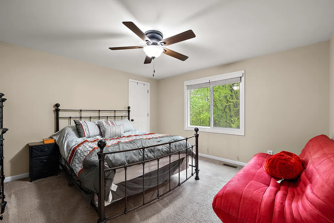
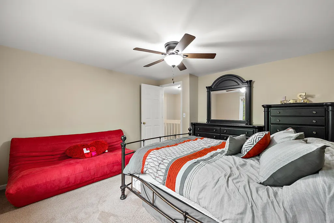
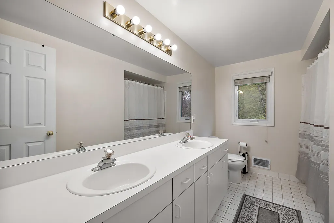
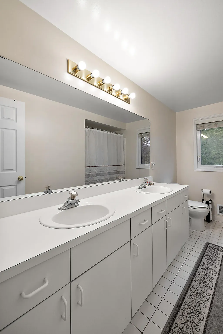
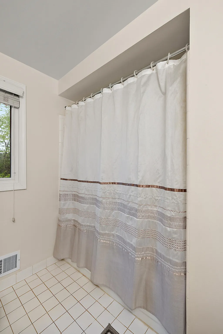
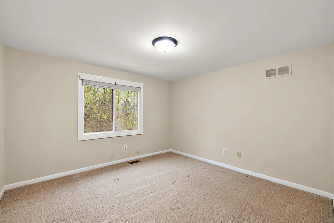
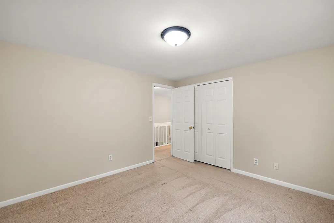
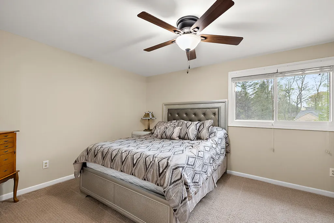
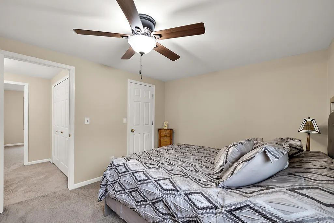
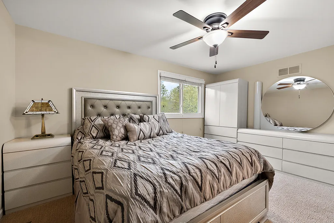
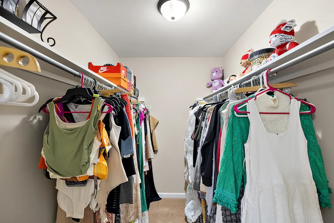
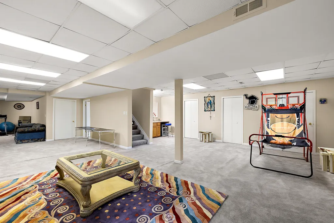
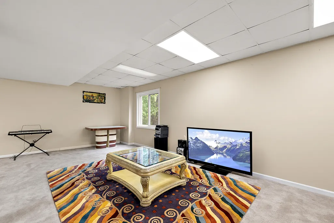
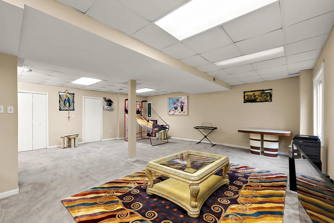
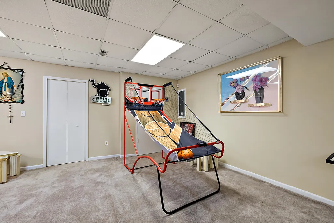
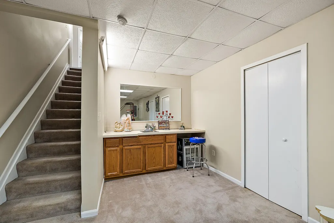
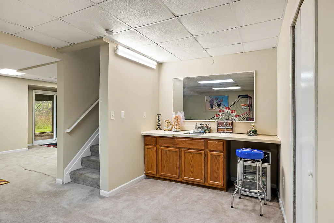
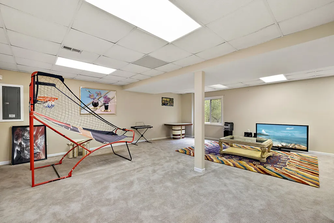
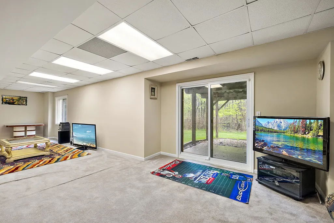
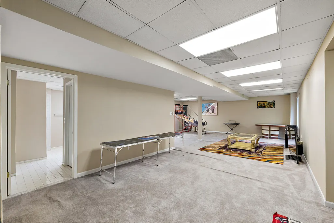
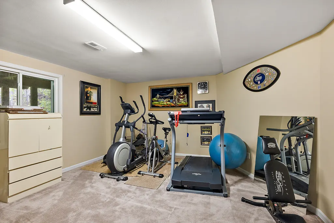
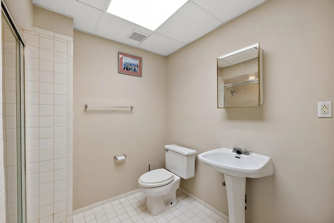
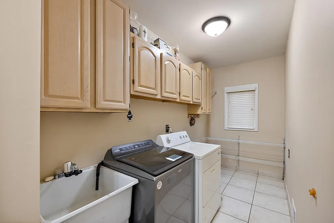
Set on a spacious cul-de-sac lot, this impressive 2-story colonial offers space, function, and everyday comfort. Layout featuring a bright great room, formal living room, private office/den, and dedicated dining room. The kitchen is built for daily living and entertaining with a full-size nook, oversized walk-in pantry, large island, and easy flow throughout, plus convenient first-floor laundry & 2nd laundry room in the basement and a three car garage. Upstairs features four generously sized bedrooms, including a grand primary suite, while each additional bedroom offers a full walk-in closet, complemented by three full bathrooms and one half bath. Outdoor living shines with a two-story wooden wraparound terrace deck, patio, and expansive yard extending to peaceful wooded surroundings filled with wildlife. The finished basement serves as a second living quarter with a full workout space, adding flexibility for recreation or guests, all within the award-winning Walled Lake Schools.
| Price History | |
|---|---|
| 7/30/2026 | Listed $559,000 |
| 8/28/2026 | 2$549,000 |
General Features
| Sewer | Public |
|---|---|
| Heating | Forced Air |
| Cooling | Central Air |
| Utilities | Cable Connected |
| Possession | Close Of Escrow |
| Roof | Asphalt,Shingle |
| Appliances | Dishwasher,Disposal,Dryer,Microwave,Range,Refrigerator,Washer |
| HOA Fee | 50.0 |
| Garage Spaces | 3.0 |
| Association Fee Includes | Other,Trash |
| Architectural Style | Colonial,Traditional |
| Construction Materials | Brick,Wood Siding |
| Year Built | 1991 |
| Stories Count | 2 |
| Township | Farmington Hills |
| Property Subtype | Single Family Residence |
| Tax Year | 2025 |
| Ownership | Private Owned |
| Assoc Fee Paid Per | Other |
| County | Oakland |
| New Construction | No |
| Property Type | Residential |
| Association Amenities | Other |
| HOA | Yes |
| Attached Garage | Yes |
| Subdivision Name | COUNTRY RIDGE NO 8 |
| Garage Y/N | Yes |
| Total Rooms | 4 |
| Full Baths | 3 |
| Status | Active |
| Directions | South of 14 Mile Rd,east of Haggerty Rd. Located off Mystic Forest Dr,on Knight Dr,in a cul-de-sac |
| City | Farmington |
| High School District | Walled Lake |
| Lot Size Units | Acres |
| Lot Size Square Feet | 10454.0 |
| Carport Y/N | No |
| Listing Terms | Cash,FHA,VA Loan,Contract,Conventional |
| Land Lease Y/N | No |
| Tax Annual Amount | 7256.33 |
| Home Warranty Y/N | No |
| Lease Renewal Y/N | No |
| Additional Parcels Y/N | No |
| Rent Control Y/N | No |
| Standard Status | Active |
| Occupancy Type | Vacant |
| Tax Assessed Value | 185180 |
| MobileHomeRemainsYN | No |
| Legal Description | T1N,R9E,SEC 6 COUNTRY RIDGE NO 8 LOT 318 11-28-88 FR 100-244 |
| Senior Community | None |
Interior Features
| Interior Amenities | Ceiling Fan(s),Center Island,Pantry |
|---|---|
| Basement | Daylight,Full,Walk-Out Access |
| Flooring | Carpet,Ceramic Tile |
| Total Fireplaces | 1 |
| Fireplace Features | Family Room |
| Air Conditioning Y/N | Yes |
| Heating Y/N | Yes |
| Window Features | Insulated Windows |
| Fireplace Y/N | Yes |
| Half Baths | 1 |
| Laundry Features | In Basement,Laundry Room,Main Level |
| Total Bedrooms | 4 |
| Below Grade Finished Area | 1622.0 |
| Total Baths | 4 |
| Pantry | True |
Exterior Features
| Exterior Amenities | Balcony |
|---|---|
| Parking Features | Attached |
| Lot Features | Cul-De-Sac |
| Water Source | Public |
| Lot Size Area | 0.24 |
| Spa | No |
| Building Area Total | 2861.0 |
| Lot Dimensions | 92 x 120 x 146 x 147 |
| Lot Size Acres | 0.24 |
| Road Surface Type | Paved |
| Waterfront Y/N | No |
| Crops Included Y/N | No |
| Horse Y/N | No |
| Irrigation Water Rights Y/N | No |
Amenities
- Foreclosure
- Views
- Short Sale
- New Construction
- Adult 55+
- Lease To Own
- No HOA Fees
- Furnished
- Primary On Main
- Air Conditioning
- Seller Finance
- Green
- Fixer Upper
- Horse
- Golf
- Fireplace
- Deck
- Garage
- Basement
- Pool
Property vs Single Family Average in 48331
Price
Taxes
Year Built
Visits
 Listing information is provided by Participants of the MichRIC MLS. IDX information is provided exclusively for personal, non-commercial use, and may not be used for any purpose other than to identify prospective properties consumers may be interested in purchasing. Information deemed reliable but not guaranteed. ©: MichRIC MLS. Last Update September 11, 2026 6:01 PM UTC
 IDX provided courtesy of Realcomp II Ltd., via REMAX Classic and The Originating MLS(found above), © 2026 Realcomp II Ltd. Shareholders. The information being provided is for consumers personal, non-commercial use and may not be used for any purpose other than to identify prospective properties consumers may be interested in purchasing.
